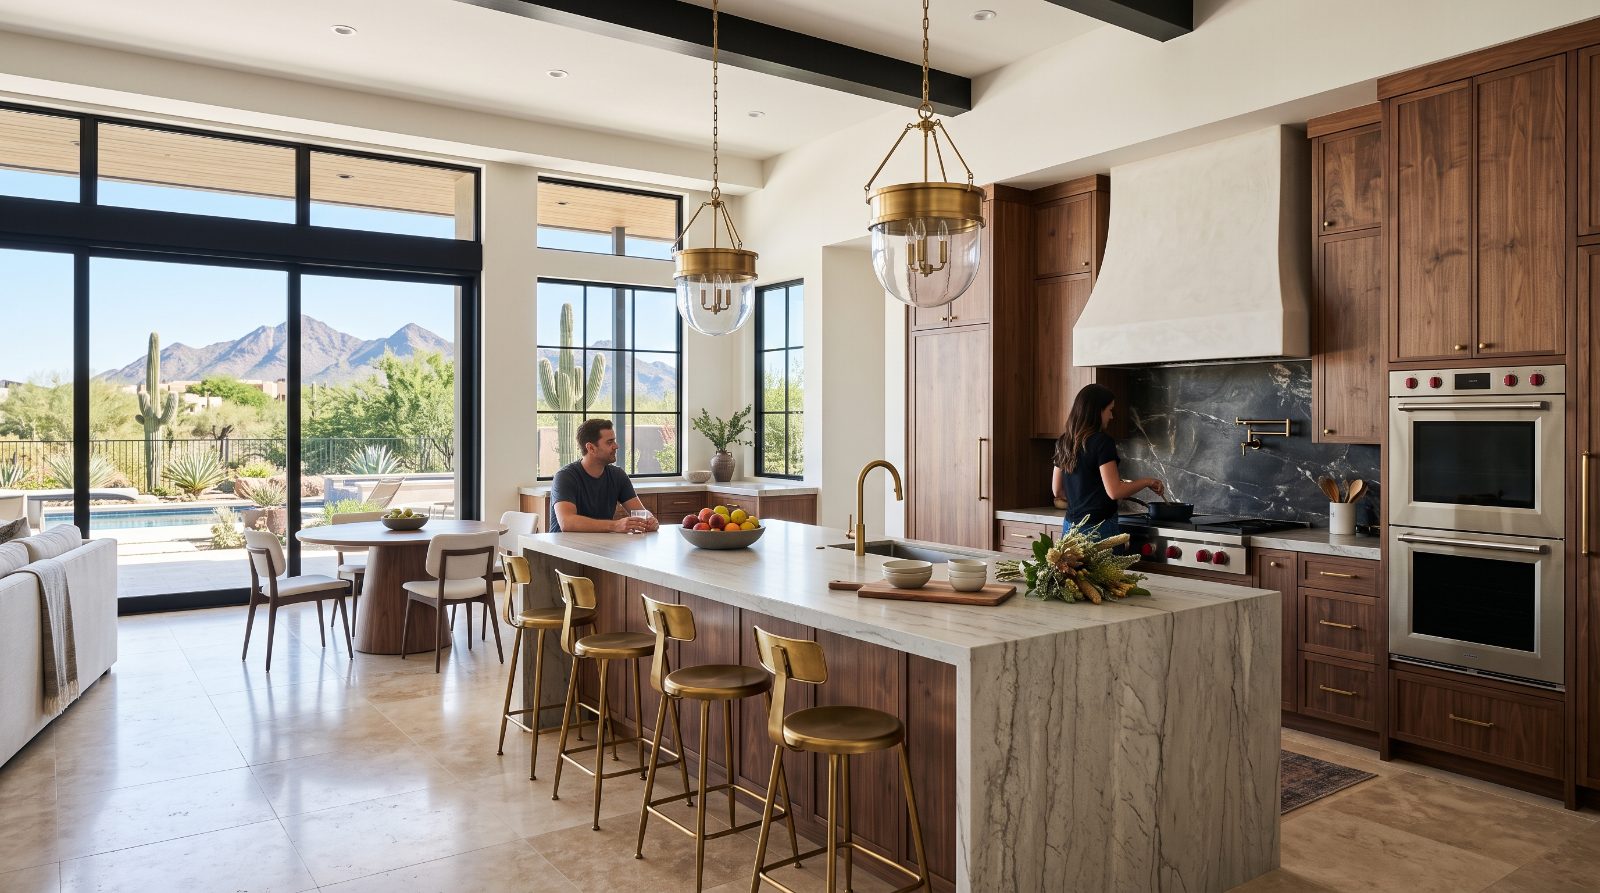
Home Remodeling in Scottsdale, Arizona
Make Your Home Fit the Way You Live
Tell us what you want your home to do better. Get a Free Estimate
Home Remodeling in Scottsdale, Arizona
Tell us what you want your home to do better. Get a Free Estimate
When a home no longer suits your lifestyle, moving is not the only option. A thoughtful renovation may improve the layout, make better use of existing rooms, update worn finishes, or create a more connected living environment. Home Remodeling Scottsdale helps homeowners plan changes that make their properties more comfortable and useful, whether the work involves one area or several rooms throughout the house.
A whole-home project needs a coordinated plan. Flooring, doors, lighting, electrical work, plumbing, cabinetry, and room transitions may affect one another, so it is important to define the overall scope before treating each room as a separate job. We begin by listening to your goals, reviewing the home's existing conditions, and discussing priorities, budget, schedule, and approvals that may be necessary. This creates a clearer basis for decisions as the project moves forward.
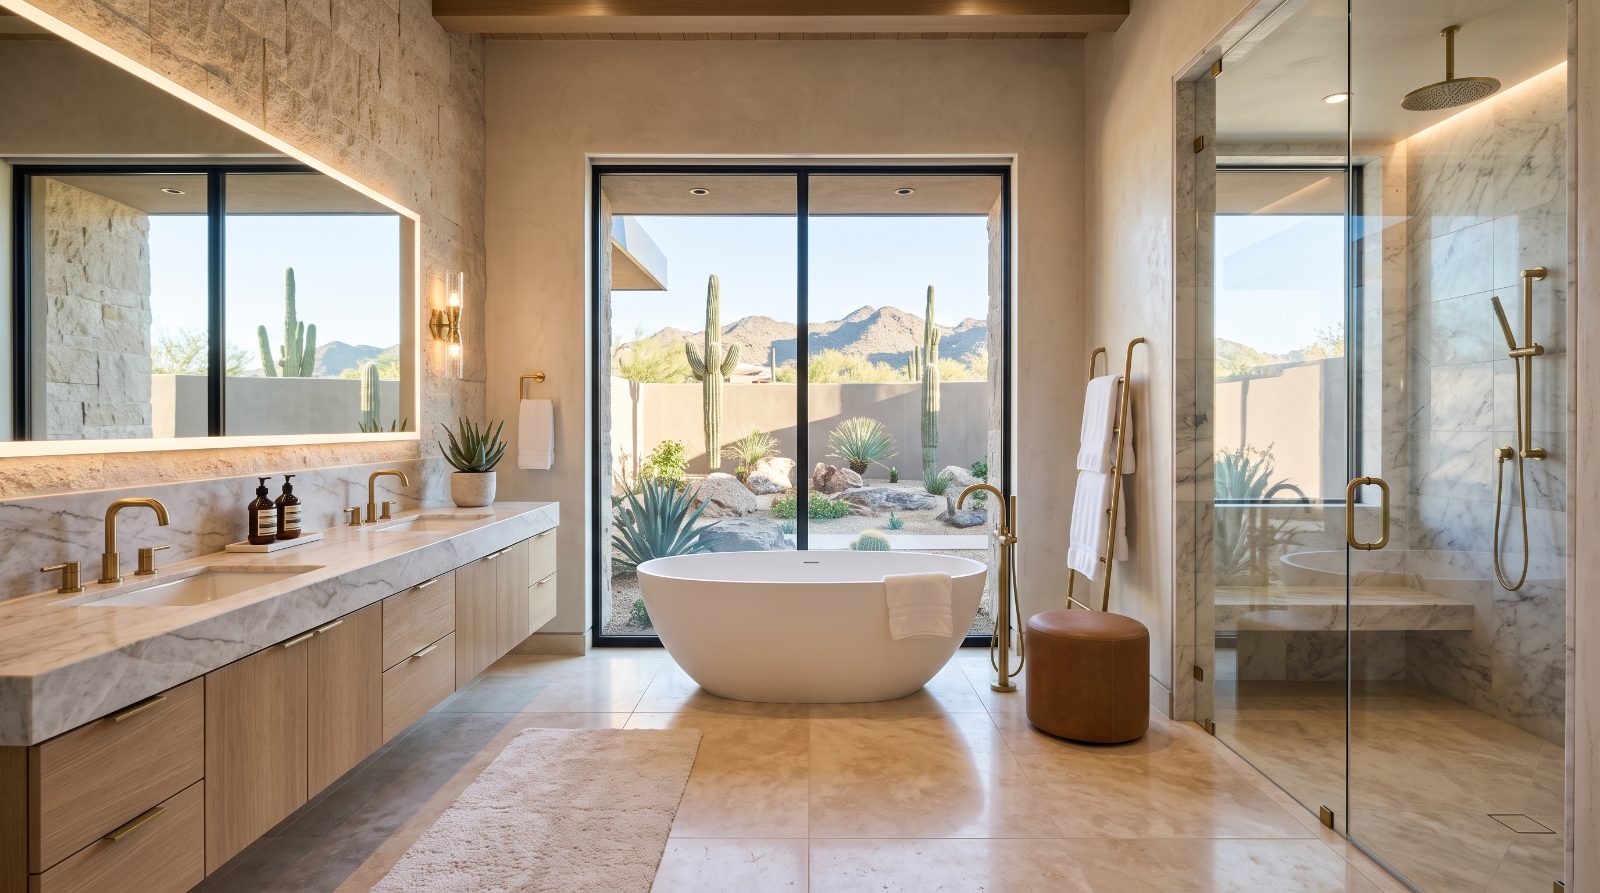
The right scope depends on the house and the changes you want to make. We help identify which improvements can work together and which deserve attention first.
Changing the relationship between rooms can improve movement, visibility, and how a home accommodates everyday activities. Options may include opening selected spaces, improving circulation, or reconfiguring rooms. Structural walls, utilities, and other building systems must be evaluated before changes are approved or carried out.
Replacing worn flooring, updating paint, refreshing trim, and coordinating finishes can bring a home together visually. Material choices should account for foot traffic, maintenance, sunlight, transitions between rooms, and compatibility with existing surfaces. A whole-home finish plan can help avoid mismatched colors and unnecessary rework.
Lighting can make rooms more practical and comfortable, particularly where existing fixtures leave dark areas or do not suit the room's use. Planning may include general lighting, task lighting, controls, and appropriately located outlets. Changes to wiring and electrical equipment must be handled in accordance with applicable requirements.
Living rooms, hallways, and shared spaces often benefit from better storage, improved access, and furniture-friendly layouts. Built-in shelving, improved closets, and more deliberate room organization may help make existing square footage work harder without adding new space.
Renovating several rooms together allows homeowners to coordinate finishes and plan connected work more effectively. It also requires careful sequencing, since flooring, paint, cabinetry, and utility work may depend on one another. We discuss priorities and phasing to help manage disruption and make the project more understandable.
| Service | Estimated Cost | Average |
|---|---|---|
| Small interior renovation | $10,000–$30,000 | $20,000 |
| Multi-room remodel | $30,000–$100,000 | $65,000 |
| Extensive whole-home remodel | $100,000–$250,000+ | $175,000+ |
These are broad illustrative budgeting ranges, not verified local averages or a quote. Costs vary with home size, structural changes, system upgrades, material quality, labor, required permits, and hidden conditions. Define the scope and obtain current project-specific pricing before making financial commitments.
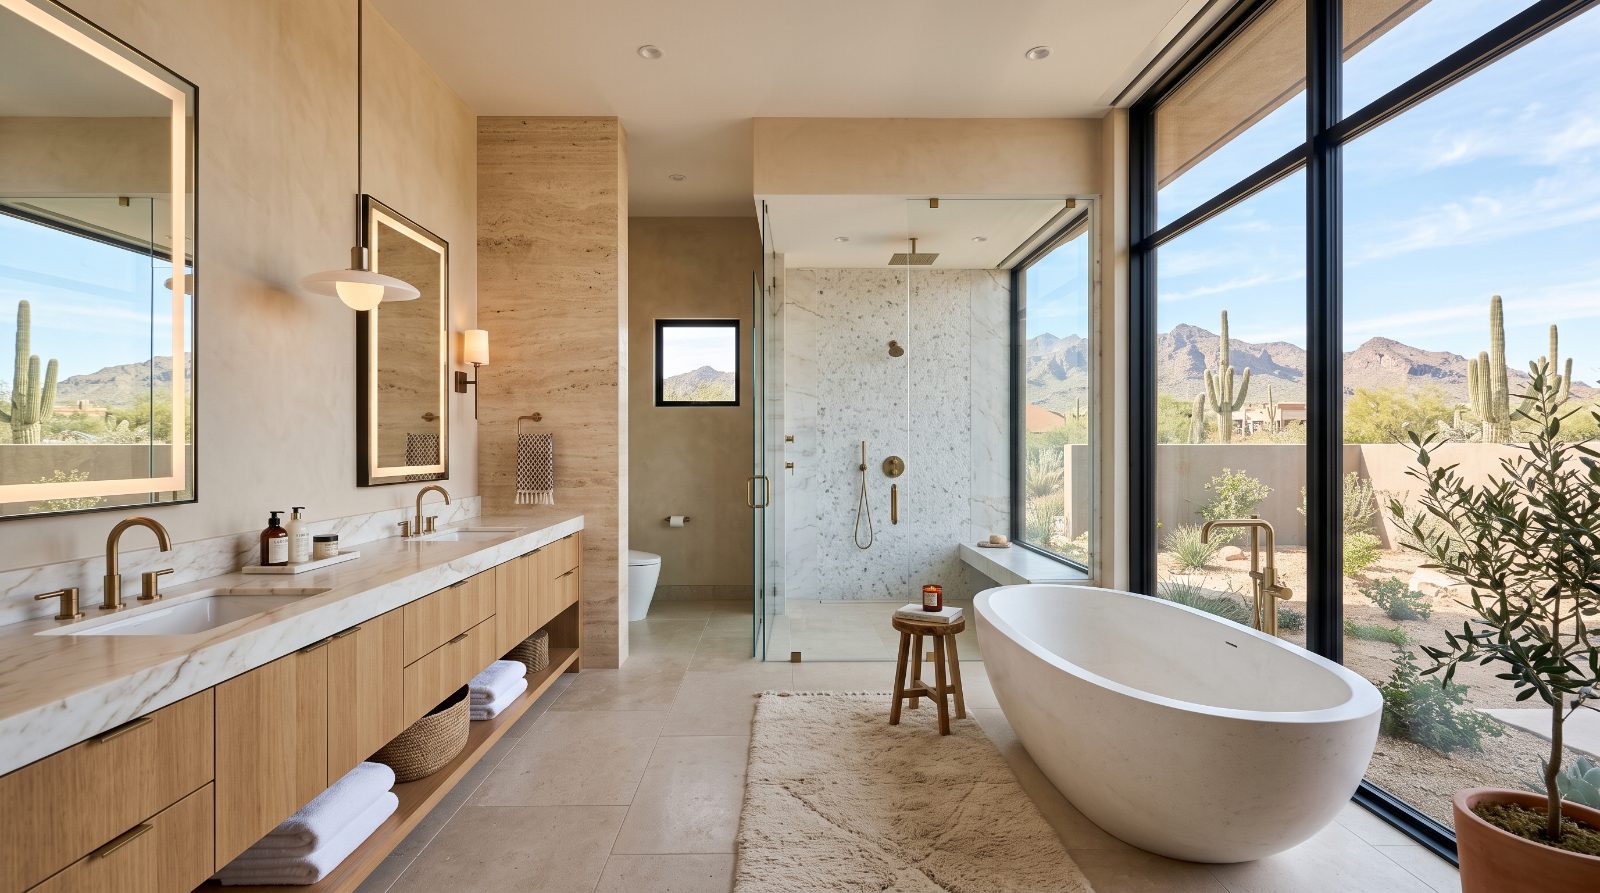
We consider how work in one room affects adjoining areas, finishes, utilities, and the overall renovation sequence.
We help distinguish essential improvements from optional upgrades so decisions can be made with the budget in mind.
Multi-room projects need communication about timing, materials, access, and the work being performed by different trades.
The aim is to improve the way your home functions for your household, not simply change its appearance.
Whether you are updating one room or planning a home-wide renovation, let's discuss what matters most.
Free — no obligations
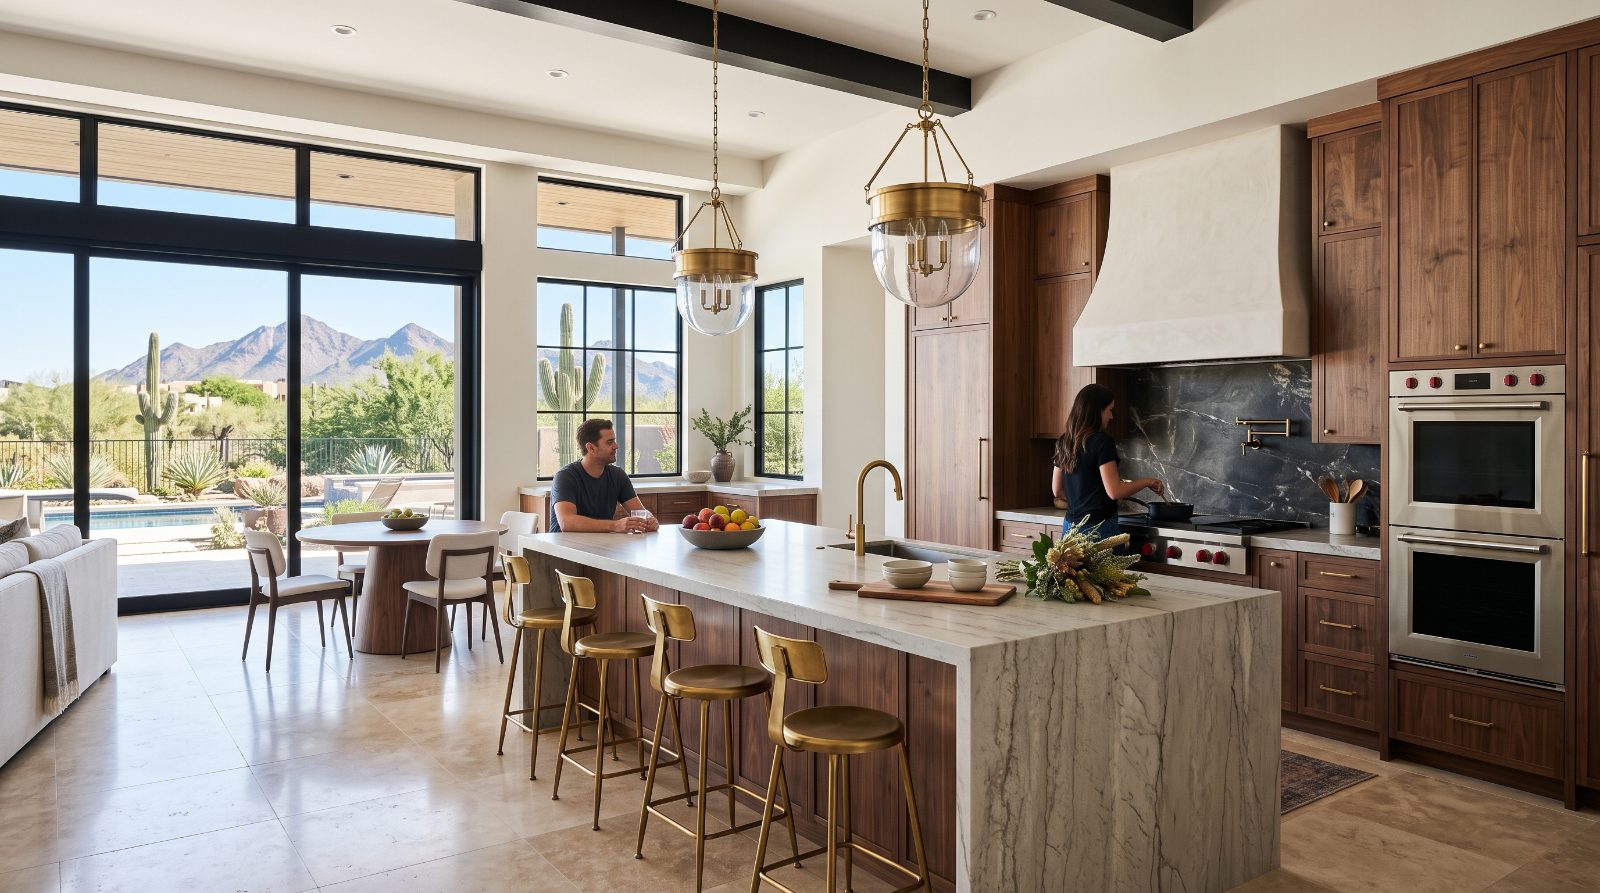
We discuss what you want to improve, how you use the home, your budget, and any timing or household considerations.
We examine the proposed work areas and identify questions about structure, utilities, finishes, and other existing conditions.
We organize the proposed work, identify material selections, and discuss cost, timing, and applicable approval requirements.
We discuss the sequence of work, protection of occupied areas, access arrangements, and expected interruptions to daily routines.
Work proceeds according to the agreed scope, with changes discussed as needed. The finished work is reviewed against the project agreement and any remaining agreed items are documented.