Serving DC Ranch and Troon, North Scottsdale
Home Remodeling in DC Ranch and Troon
Additions, casitas, and large-home remodels in DC Ranch and Troon, planned around design review and desert lot rules.
Serving DC Ranch and Troon, North Scottsdale
Additions, casitas, and large-home remodels in DC Ranch and Troon, planned around design review and desert lot rules.
DC Ranch takes its name from a cattle brand registered in 1885. DMB Associates broke ground on the master-planned community in 1997, and the first homeowners moved into its Desert Camp neighborhood in 1998. Troon sits farther north near Pinnacle Peak, with custom homes on desert lots around its golf courses.
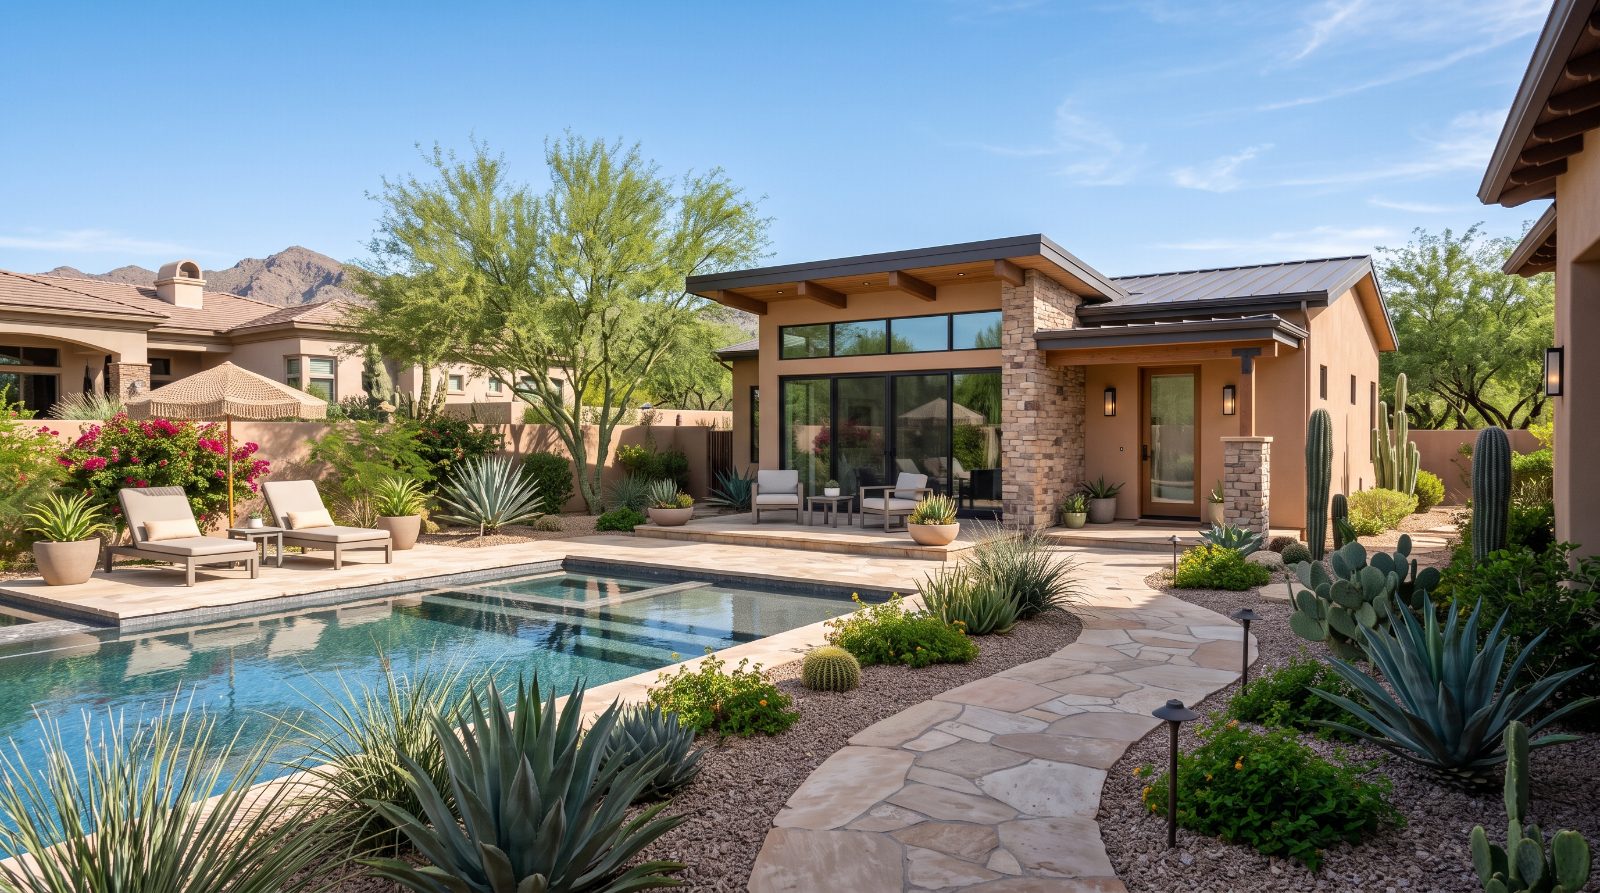
Homes here are often larger custom houses, and remodeling requests lean toward adding space rather than reworking it. Think a casita for guests or family, a bigger primary suite, a home office, or a covered outdoor room that connects to the house. These projects depend on the lot, the design guidelines, and how much room the original design left to grow.
Adding square footage that matches the existing architecture, rooflines, and materials so the addition reads as part of the original house.
Separate living space for visiting family, long-term guests, or a home office, planned with utilities, access, and privacy in mind.
Refreshing finishes and systems while keeping the character of a house that was designed for its site.
Larger openings, shade, and better transitions to outdoor spaces, designed to handle north Scottsdale's sun and heat.
DC Ranch reviews all exterior home and landscape modifications before work begins, backyards included. General modifications can take up to 30 days to review. Changes that add more than 100 square feet of livable space go to the Covenant Commission, with a design review fee based on square footage.
Much of north Scottsdale, including the Troon area, falls within the city's Environmentally Sensitive Lands overlay. It covers about 134 square miles north and east of the Central Arizona Project canal. Properties in the overlay must keep a set share of the lot as permanently preserved natural open space. That can leave less room for an addition than the lot suggests. Troon neighborhoods also have their own associations and guidelines.
We look at these approvals first, because on these lots they often decide the size and placement of a project before design does.
Tell us what you'd like to add or change, and we'll look at what your lot and your community's guidelines allow.
Free — no obligations