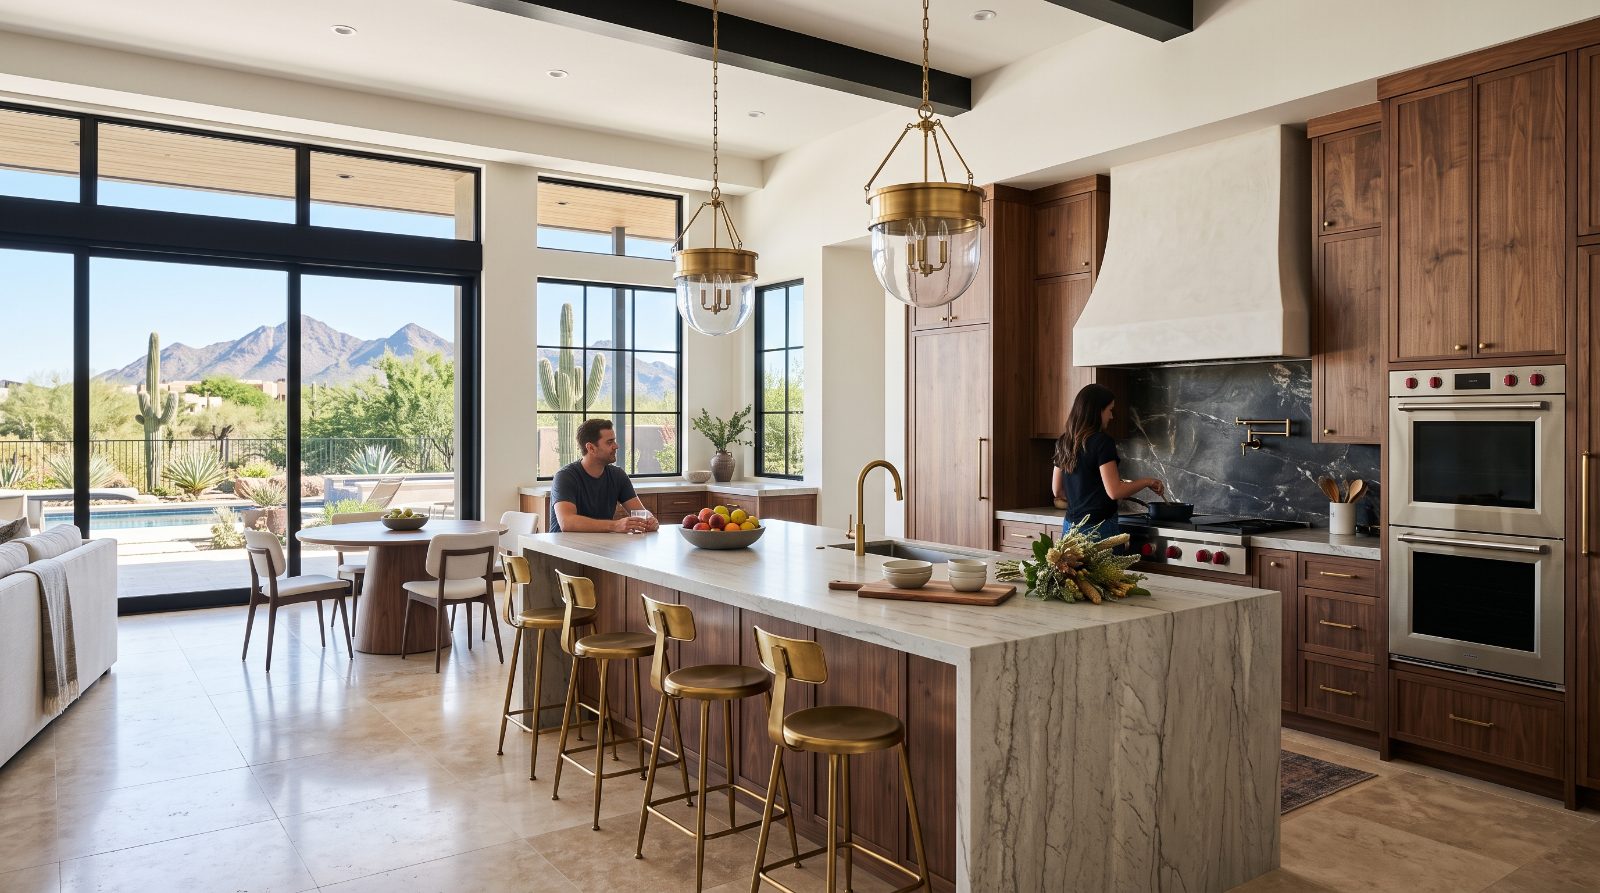
Accessory Dwelling Units in Scottsdale
Plan an ADU Around Your Property and Needs
Let's discuss your property and accessory dwelling unit goals. Get a Free Estimate
Accessory Dwelling Units in Scottsdale
Let's discuss your property and accessory dwelling unit goals. Get a Free Estimate
An accessory dwelling unit, commonly called an ADU, is a secondary residential space associated with a primary property. Depending on the design and applicable local rules, it may provide independent accommodation for family, guests, or another permitted residential use. An ADU can be attached to the main home, created within an existing structure, or built as a separate unit where the property and regulations allow.
Planning an ADU involves more than selecting a floor plan. Lot dimensions, access, setbacks, parking, utility capacity, privacy, fire and building requirements, and the intended occupancy can all affect what is possible. Home Remodeling Scottsdale helps homeowners organize these questions, consider the project's likely scope, and identify the approvals that should be confirmed before construction. Because local rules and property conditions vary, we do not assume that every property can support every ADU configuration.
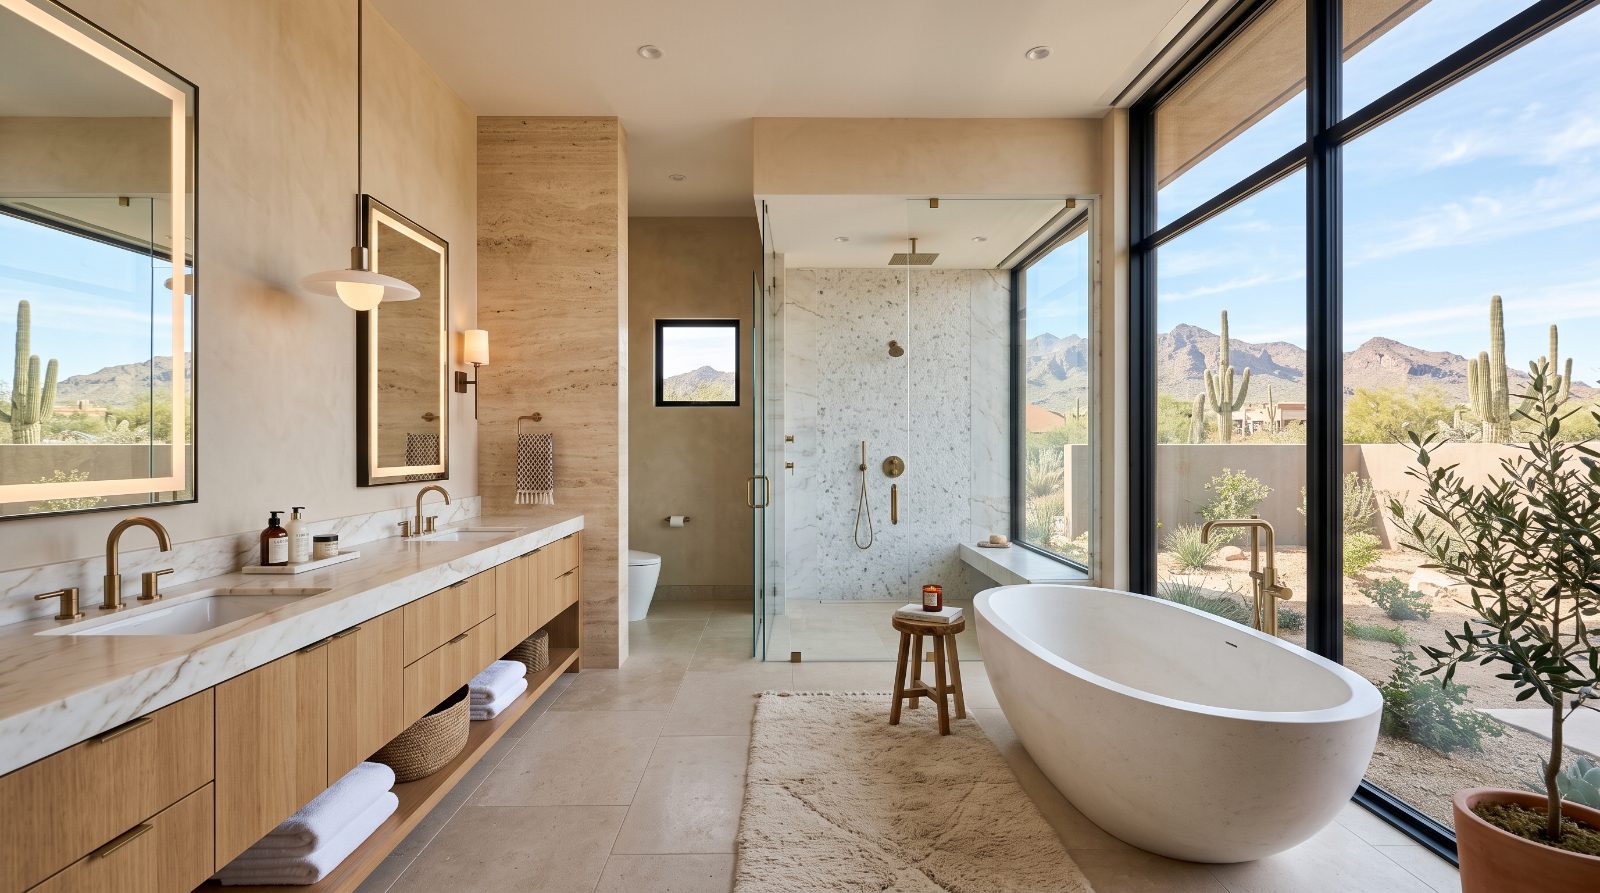
An ADU should be practical for its intended occupants and appropriate for the property. Early planning helps identify design opportunities and potential constraints before major commitments are made.
Different ADU configurations have different implications for cost, privacy, access, and construction. An attached unit may share some building elements with the primary home, while a detached unit requires its own building envelope and site planning. Converting an existing structure may be possible in some circumstances, but its current condition and legal status must be reviewed.
The intended use helps determine whether the unit needs a kitchen, bathroom, sleeping area, storage, laundry, or separate entrance. Compact units benefit from careful planning of circulation, furniture, natural light, and the relationship between rooms. Accessibility and long-term usability may also be important considerations.
Water, wastewater, electrical service, heating and cooling, ventilation, and communications can influence design and cost. Existing service capacity and the distance to connection points matter, particularly for detached units. The proposed systems should be assessed against the intended use and current requirements.
The placement of an ADU affects access, outdoor space, views, noise, and the experience of both households. We discuss window orientation, paths, landscape screening, shaded areas, and how the new unit will relate to the main house. The layout should also account for required access and any applicable emergency or fire-safety provisions.
ADU regulations may address size, height, placement, occupancy, parking, utilities, permits, and other conditions. Additional restrictions may apply to particular properties or communities. Confirm current city and county requirements and any applicable private restrictions before assuming that a proposed unit can be built or used as planned.
| Service | Estimated Cost | Average |
|---|---|---|
| Conversion of suitable existing space | $40,000–$90,000 | $65,000 |
| Small new ADU | $90,000–$160,000 | $125,000 |
| Larger or higher-finish ADU | $160,000–$300,000+ | $230,000+ |
These are illustrative planning ranges, not verified Scottsdale market averages or a project quote. Costs vary with size, configuration, structural work, site preparation, utility connections, plans, engineering, permits, materials, and finish level. Confirm current local requirements and obtain project-specific pricing before proceeding.
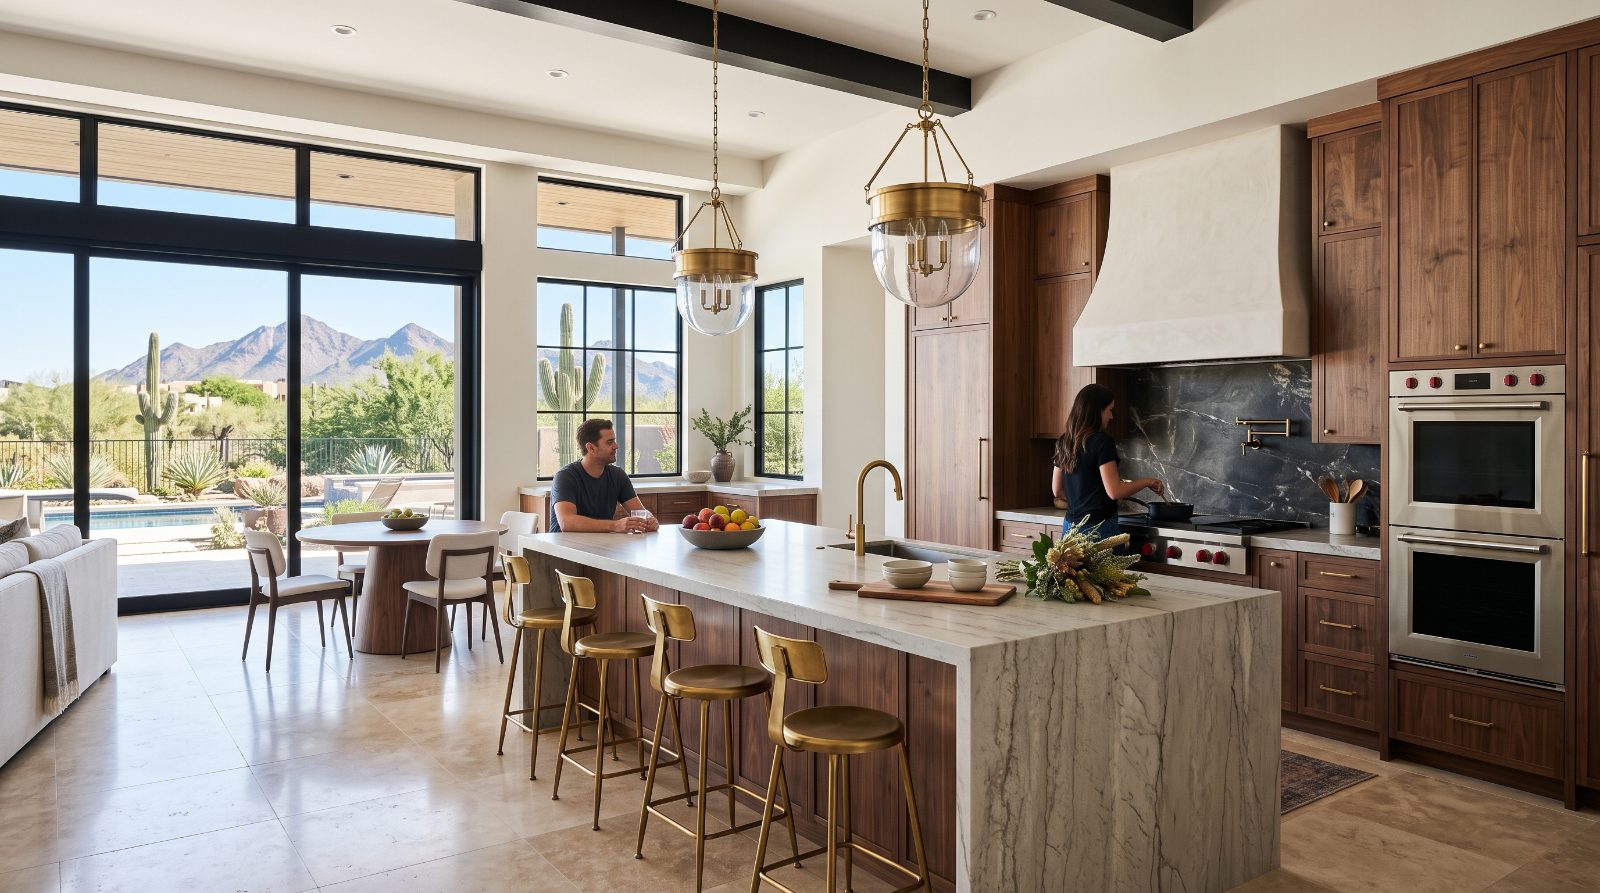
We consider the available lot, existing structures, access, utility routes, and how a proposed unit would fit the property.
We start with the people who will occupy the ADU and the features needed to make the space functional.
We encourage early review of zoning, building requirements, site limitations, and utilities before design choices become expensive to change.
We work to connect layout, materials, technical needs, budget, and construction sequencing in one understandable plan.
Considering an ADU for family or another permitted use? Let's begin with a conversation about your property.
Free — no obligations
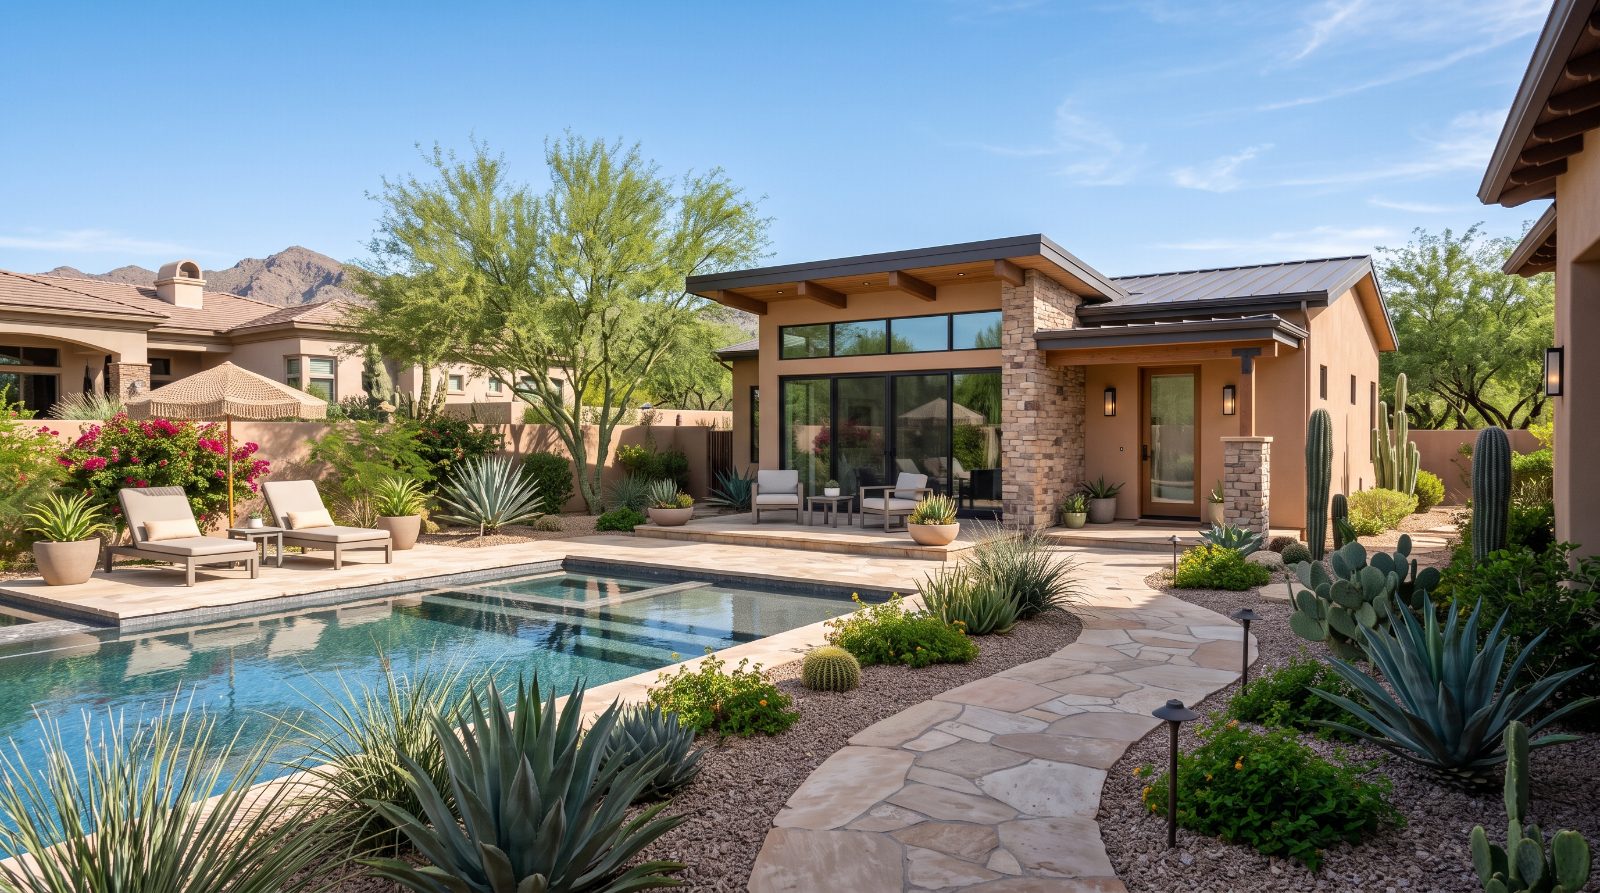
We discuss the intended occupants, type of ADU, preferred size, required rooms, budget, and desired timing.
We consider site conditions, existing structures, access, utilities, privacy, and potential constraints.
Applicable zoning, building, fire-safety, utility, and permit requirements should be confirmed with the relevant authorities.
We develop the proposed scope, identify material and system choices, and discuss the major cost and scheduling factors.
After required approvals and project arrangements are addressed, the work proceeds according to the agreed scope, with the completed unit reviewed at the end.